Why Your Attic Is Silently Draining Your Energy Budget — And Shortening Your Roof's Life
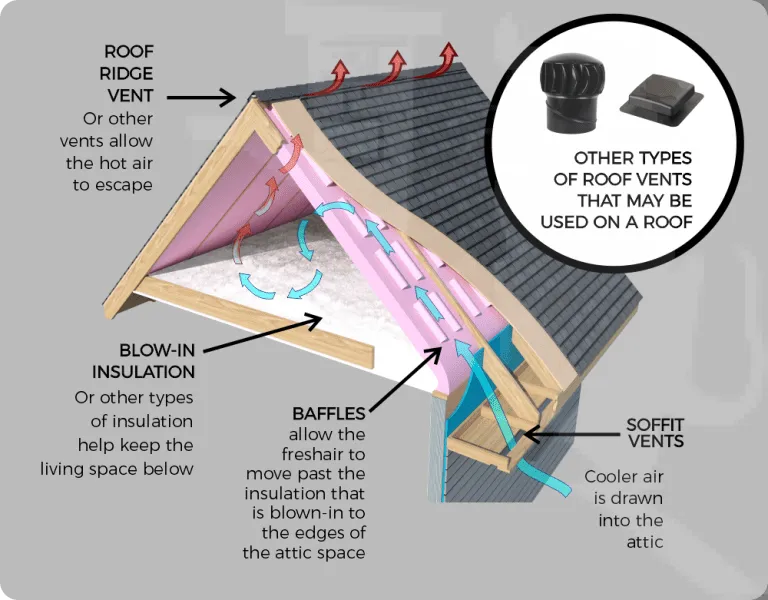
Photo: attic ventilation roof vents soffit eaves residential home, via cmsplatform.blob.core.windows.net
There is a part of your home that works harder than almost any other during both the hottest days of a Niagara summer and the coldest stretches of a St. Catharines winter. It is not your furnace, your air conditioner, or your insulation. It is the airspace directly beneath your roof deck — your attic — and when ventilation in that space fails, the consequences ripple outward in ways most homeowners never anticipate.
Roof ventilation is not a luxury feature. It is an engineered system designed to regulate temperature and moisture in a zone that, if left unchecked, becomes one of the most destructive environments in your entire home. Yet across the Niagara Region, attic ventilation problems are remarkably common — and remarkably misunderstood.
What Ventilation Actually Does
At its most fundamental, attic ventilation creates a continuous exchange of air. Cooler outside air enters through intake vents, typically located along the soffit, while warmer, moisture-laden air exits through exhaust vents near the ridge. This movement serves two purposes that are equally important depending on the season.
In summer, an unventilated or poorly ventilated attic can reach temperatures well above 60°C on a hot afternoon. That heat radiates downward into your living spaces, forcing your air conditioning system to work considerably harder. It also radiates upward, cooking the underside of your roof deck and the shingles above it. Asphalt shingles are particularly vulnerable to sustained heat exposure — the oils that keep them flexible gradually bake away, leaving brittle, curling material that cracks and fails years ahead of schedule.
In winter, the dynamic reverses. Heat escaping from your living areas rises into the attic. Without adequate ventilation, that warmth accumulates and heats the underside of the roof deck unevenly. Snow on the upper portions of the roof melts, runs down toward the cold eaves, and refreezes — forming the ice dams that St. Catharines homeowners know all too well. Those dams force water back under shingles, into the roof deck, and eventually into the interior of the home.
The Warning Signs Most Homeowners Miss
Because ventilation failures tend to develop gradually, the early indicators are easy to attribute to other causes. A few patterns are worth paying close attention to.
Unusually high energy bills. If your heating costs in January or your cooling costs in July have crept upward without a clear explanation, attic heat retention may be a contributing factor. A poorly ventilated attic can add meaningfully to your annual energy expenditure — money that disappears without any visible return.
Shingles that are ageing faster than expected. Curling edges, granule loss appearing in downspouts and gutters, or shingles that look faded and brittle well before their expected lifespan are often symptoms of excessive heat exposure from below rather than weather damage from above.
Ice dams forming along the eaves each winter. While not every ice dam is caused exclusively by ventilation failure, a pattern of recurring dams in the same locations is a strong indicator that heat is escaping from the attic unevenly.
Frost or condensation in the attic during cold months. If warm, humid air from your living space rises into a cold, unventilated attic, it will condense on the underside of the roof deck. Over time, that moisture leads to mould growth, wood rot, and compromised structural integrity.
A stuffy or unusually warm upper floor. When the attic above a top-floor bedroom holds excessive heat, residents often notice it long before any roof damage becomes visible.
Common Causes of Ventilation Failure in Niagara Homes
Ventilation problems do not always result from a single dramatic failure. More often, they are the cumulative result of several smaller issues.
One of the most frequent causes is blocked soffit vents. Over time, insulation installed in the attic floor can shift and cover the intake openings along the eaves, effectively sealing off the air supply. This is particularly common in older St. Catharines homes where insulation was added after original construction without baffles to keep the vents clear.
Mismatched ventilation components are another source of trouble. Adding exhaust vents without corresponding intake capacity — or vice versa — disrupts the balanced airflow the system requires. In some cases, well-intentioned renovations or additions have inadvertently created dead zones where air simply does not move.
Exhaust vents that have been damaged, painted over, or blocked by debris from nearby trees also appear with some regularity across the region. Ridge vents clogged with leaves or damaged by ice can lose most of their functional capacity while appearing intact from ground level.
What a Proper Ventilation Assessment Involves
A qualified roofing professional assessing your attic ventilation will look at several factors simultaneously. The ratio of intake to exhaust area matters — most building codes require a minimum of one square foot of net free ventilation area for every 150 square feet of attic floor space, though the ideal ratio depends on the specific configuration of your home.
They will also inspect for physical obstructions, assess the condition of existing vent components, and evaluate whether the current system is appropriate for your roof's geometry. Certain roof profiles — low-pitched roofs, complex hip designs, or homes with dormers — present ventilation challenges that standard installations do not always address adequately.
In some situations, the solution is straightforward: clearing blocked soffits or replacing damaged ridge vent material. In others, a more substantial reconfiguration is warranted.
The Long-Term Return on Getting It Right
Correcting attic ventilation is not a glamorous renovation. It does not change the appearance of your home or add square footage. What it does is protect the considerable investment you have already made in your roof, reduce your ongoing energy costs, and eliminate one of the primary contributors to ice dam formation during Niagara winters.
Shingles that are not being slowly cooked from below last longer. A roof deck that stays dry resists rot and structural compromise. An attic that breathes properly keeps your living spaces more comfortable year-round without placing unnecessary demand on your mechanical systems.
For homeowners in St. Catharines and the broader Niagara Region, where winters are demanding and summers can be surprisingly intense, attic ventilation is not a detail to defer. It is a foundational element of a roof system that performs as it should — season after season, year after year.